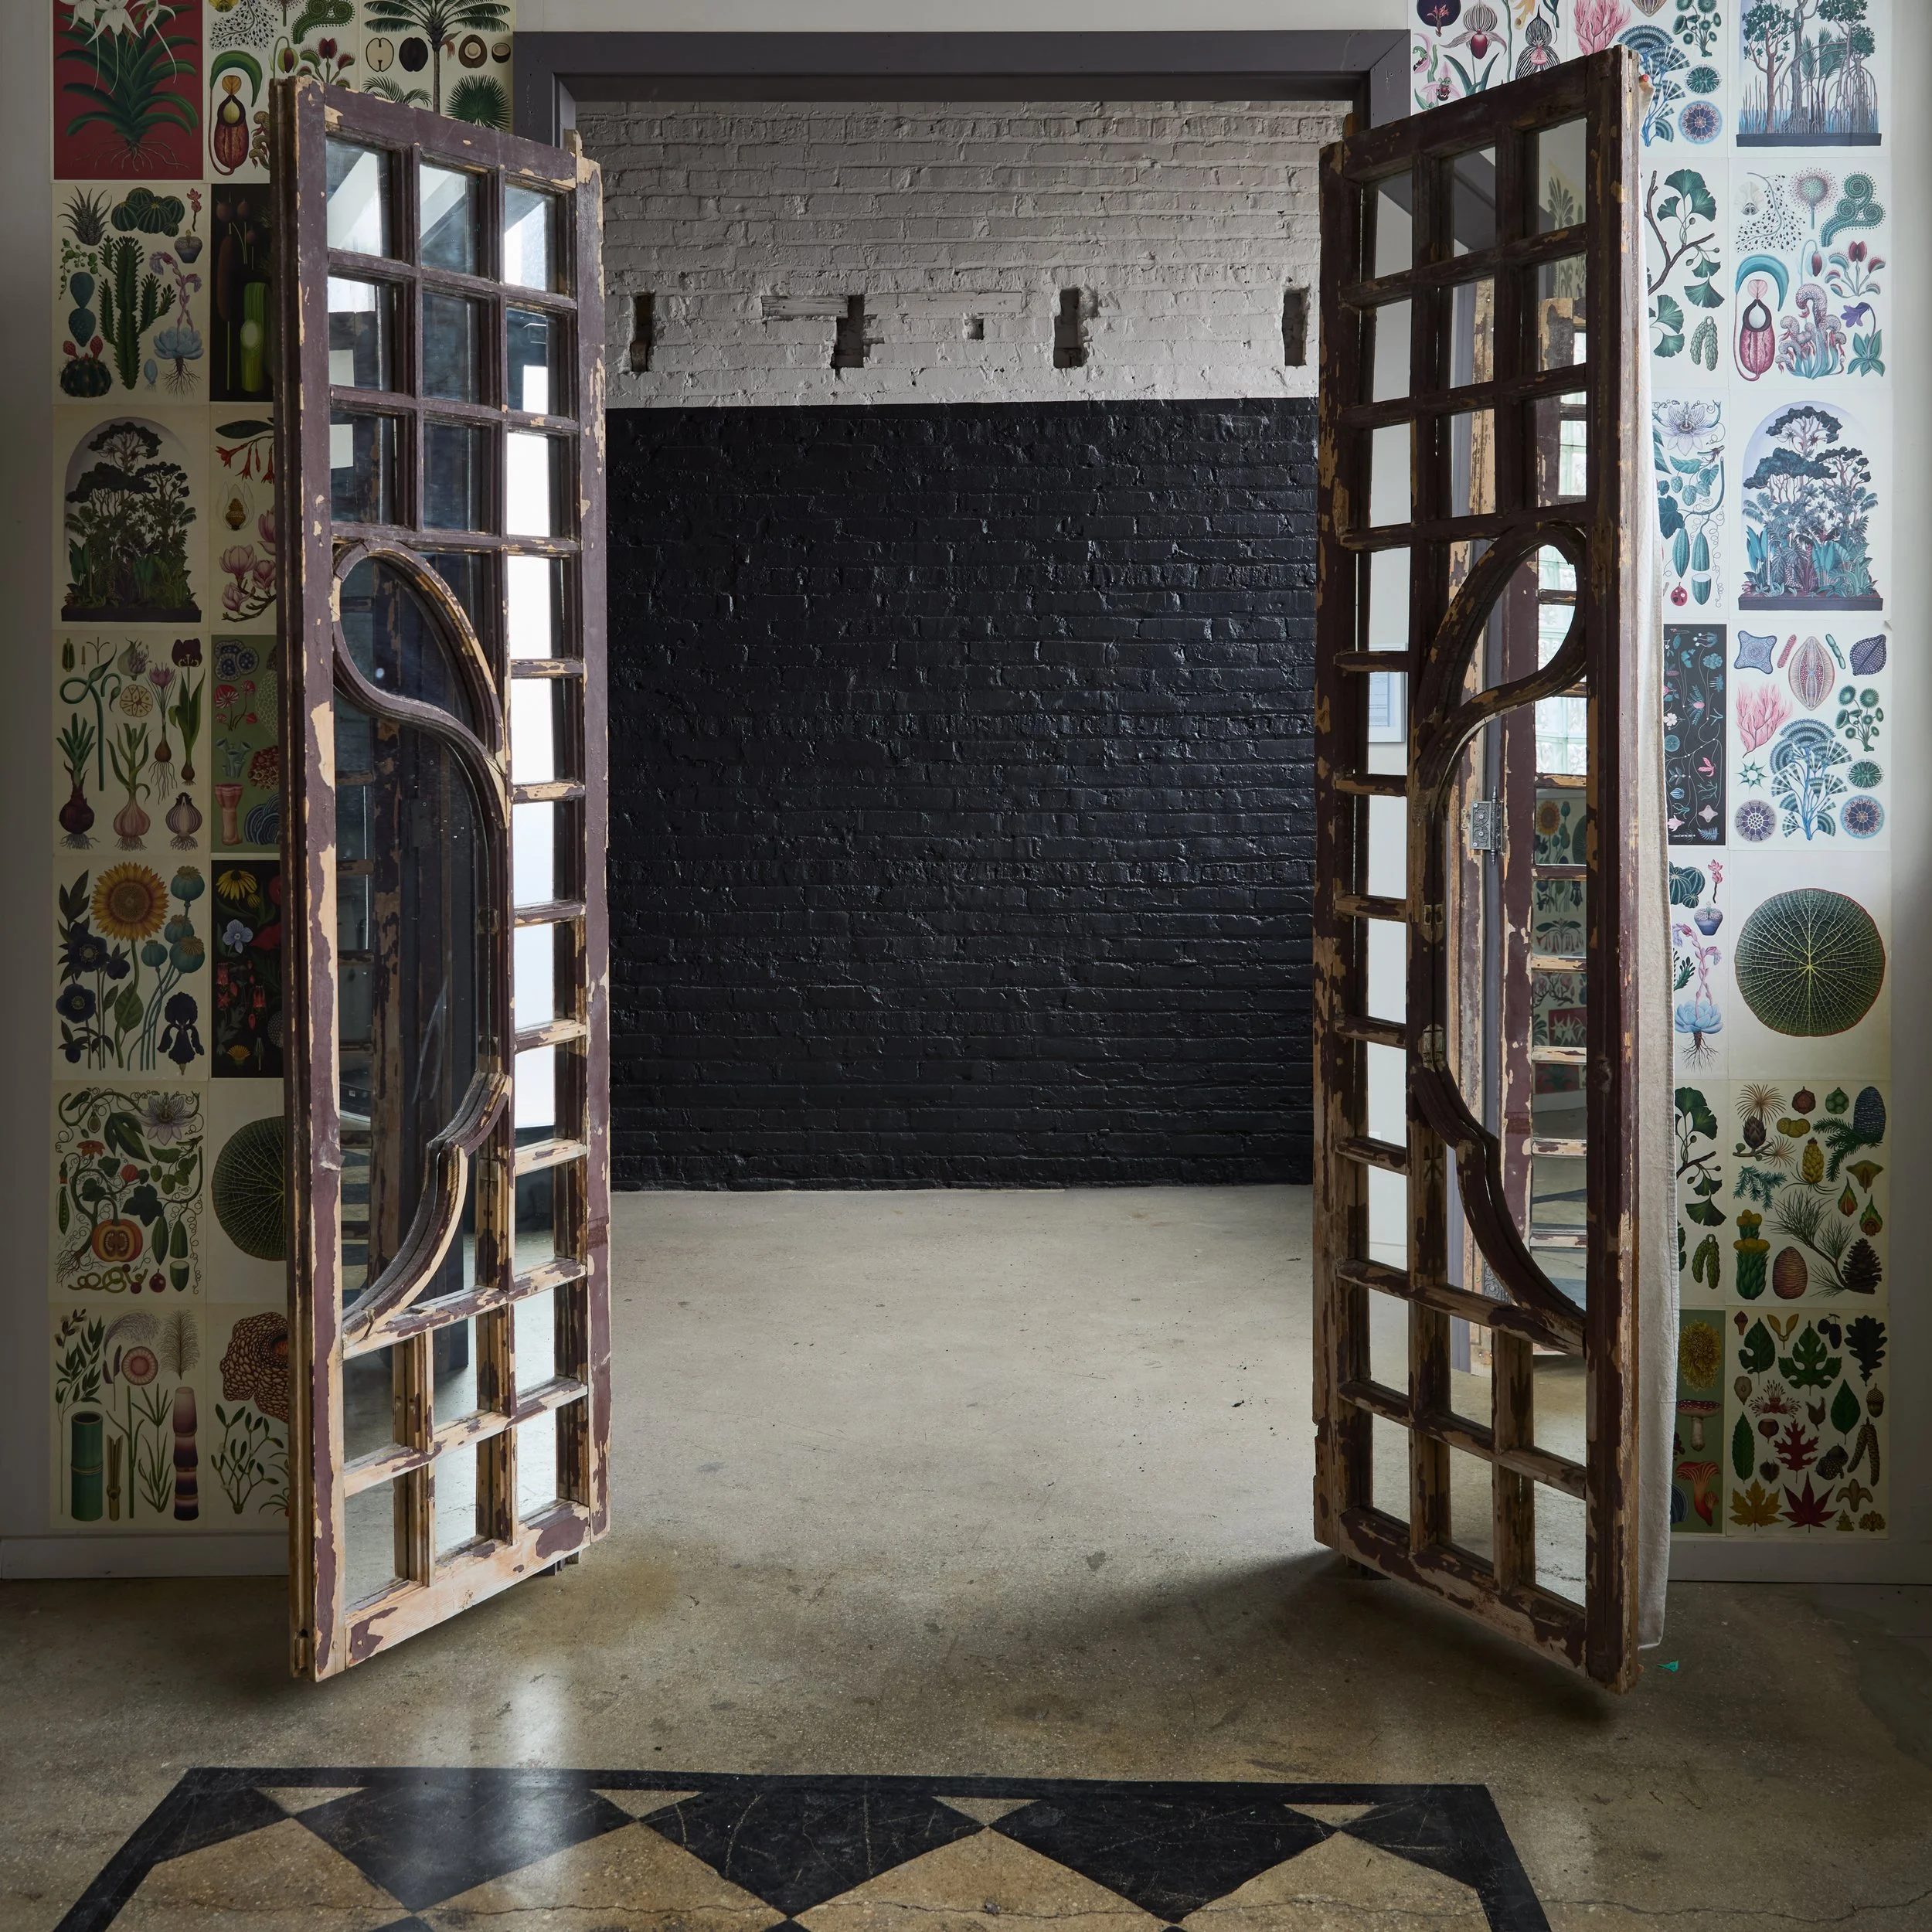
Pitch Suite Features
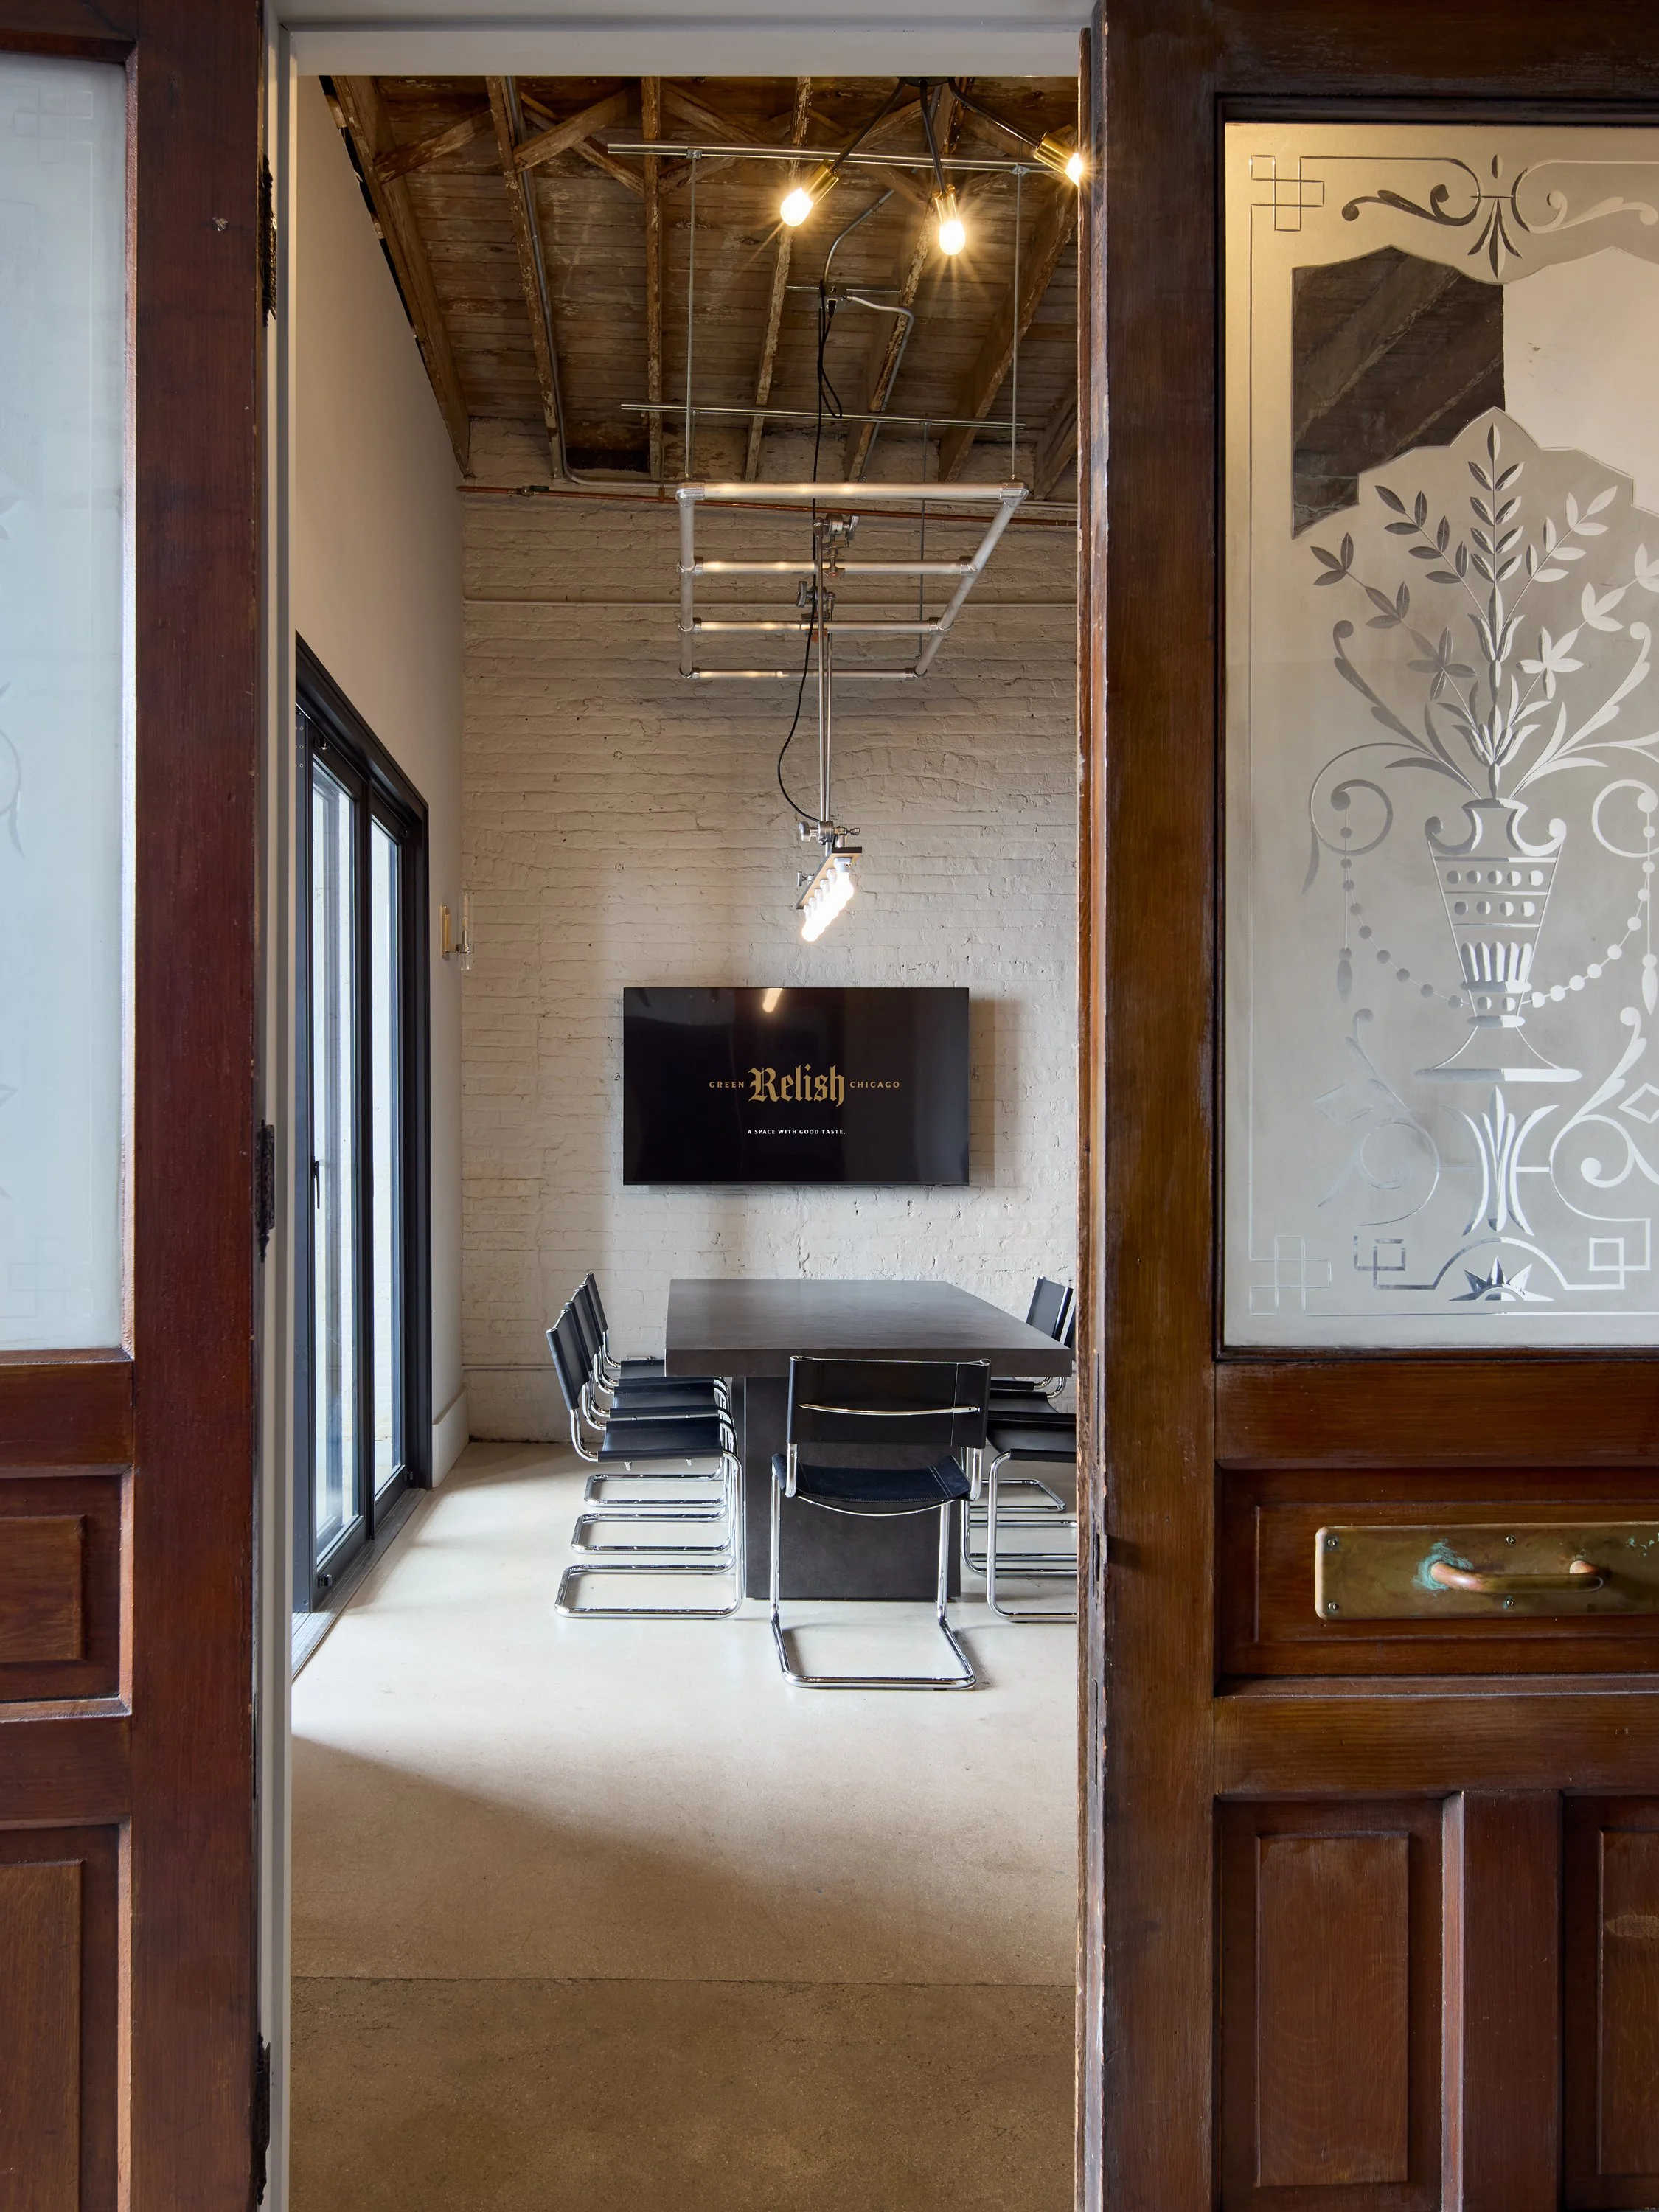
The Pitch Suite is a private meeting and working space designed for client presentations, workshops, interviews, strategy sessions, and small team meetings.
Located within Green Relish — a working commercial production studio in Chicago’s Logan Square neighborhood — the space offers a private, professional environment with a more creative atmosphere than a traditional conference room.
Designed for groups up to 12 people, the Pitch Suite supports focused meetings, production planning sessions, and collaborative work.
Natural light, production-studio surroundings, and direct booking availability make the space well suited for teams that need flexibility without unnecessary complexity.
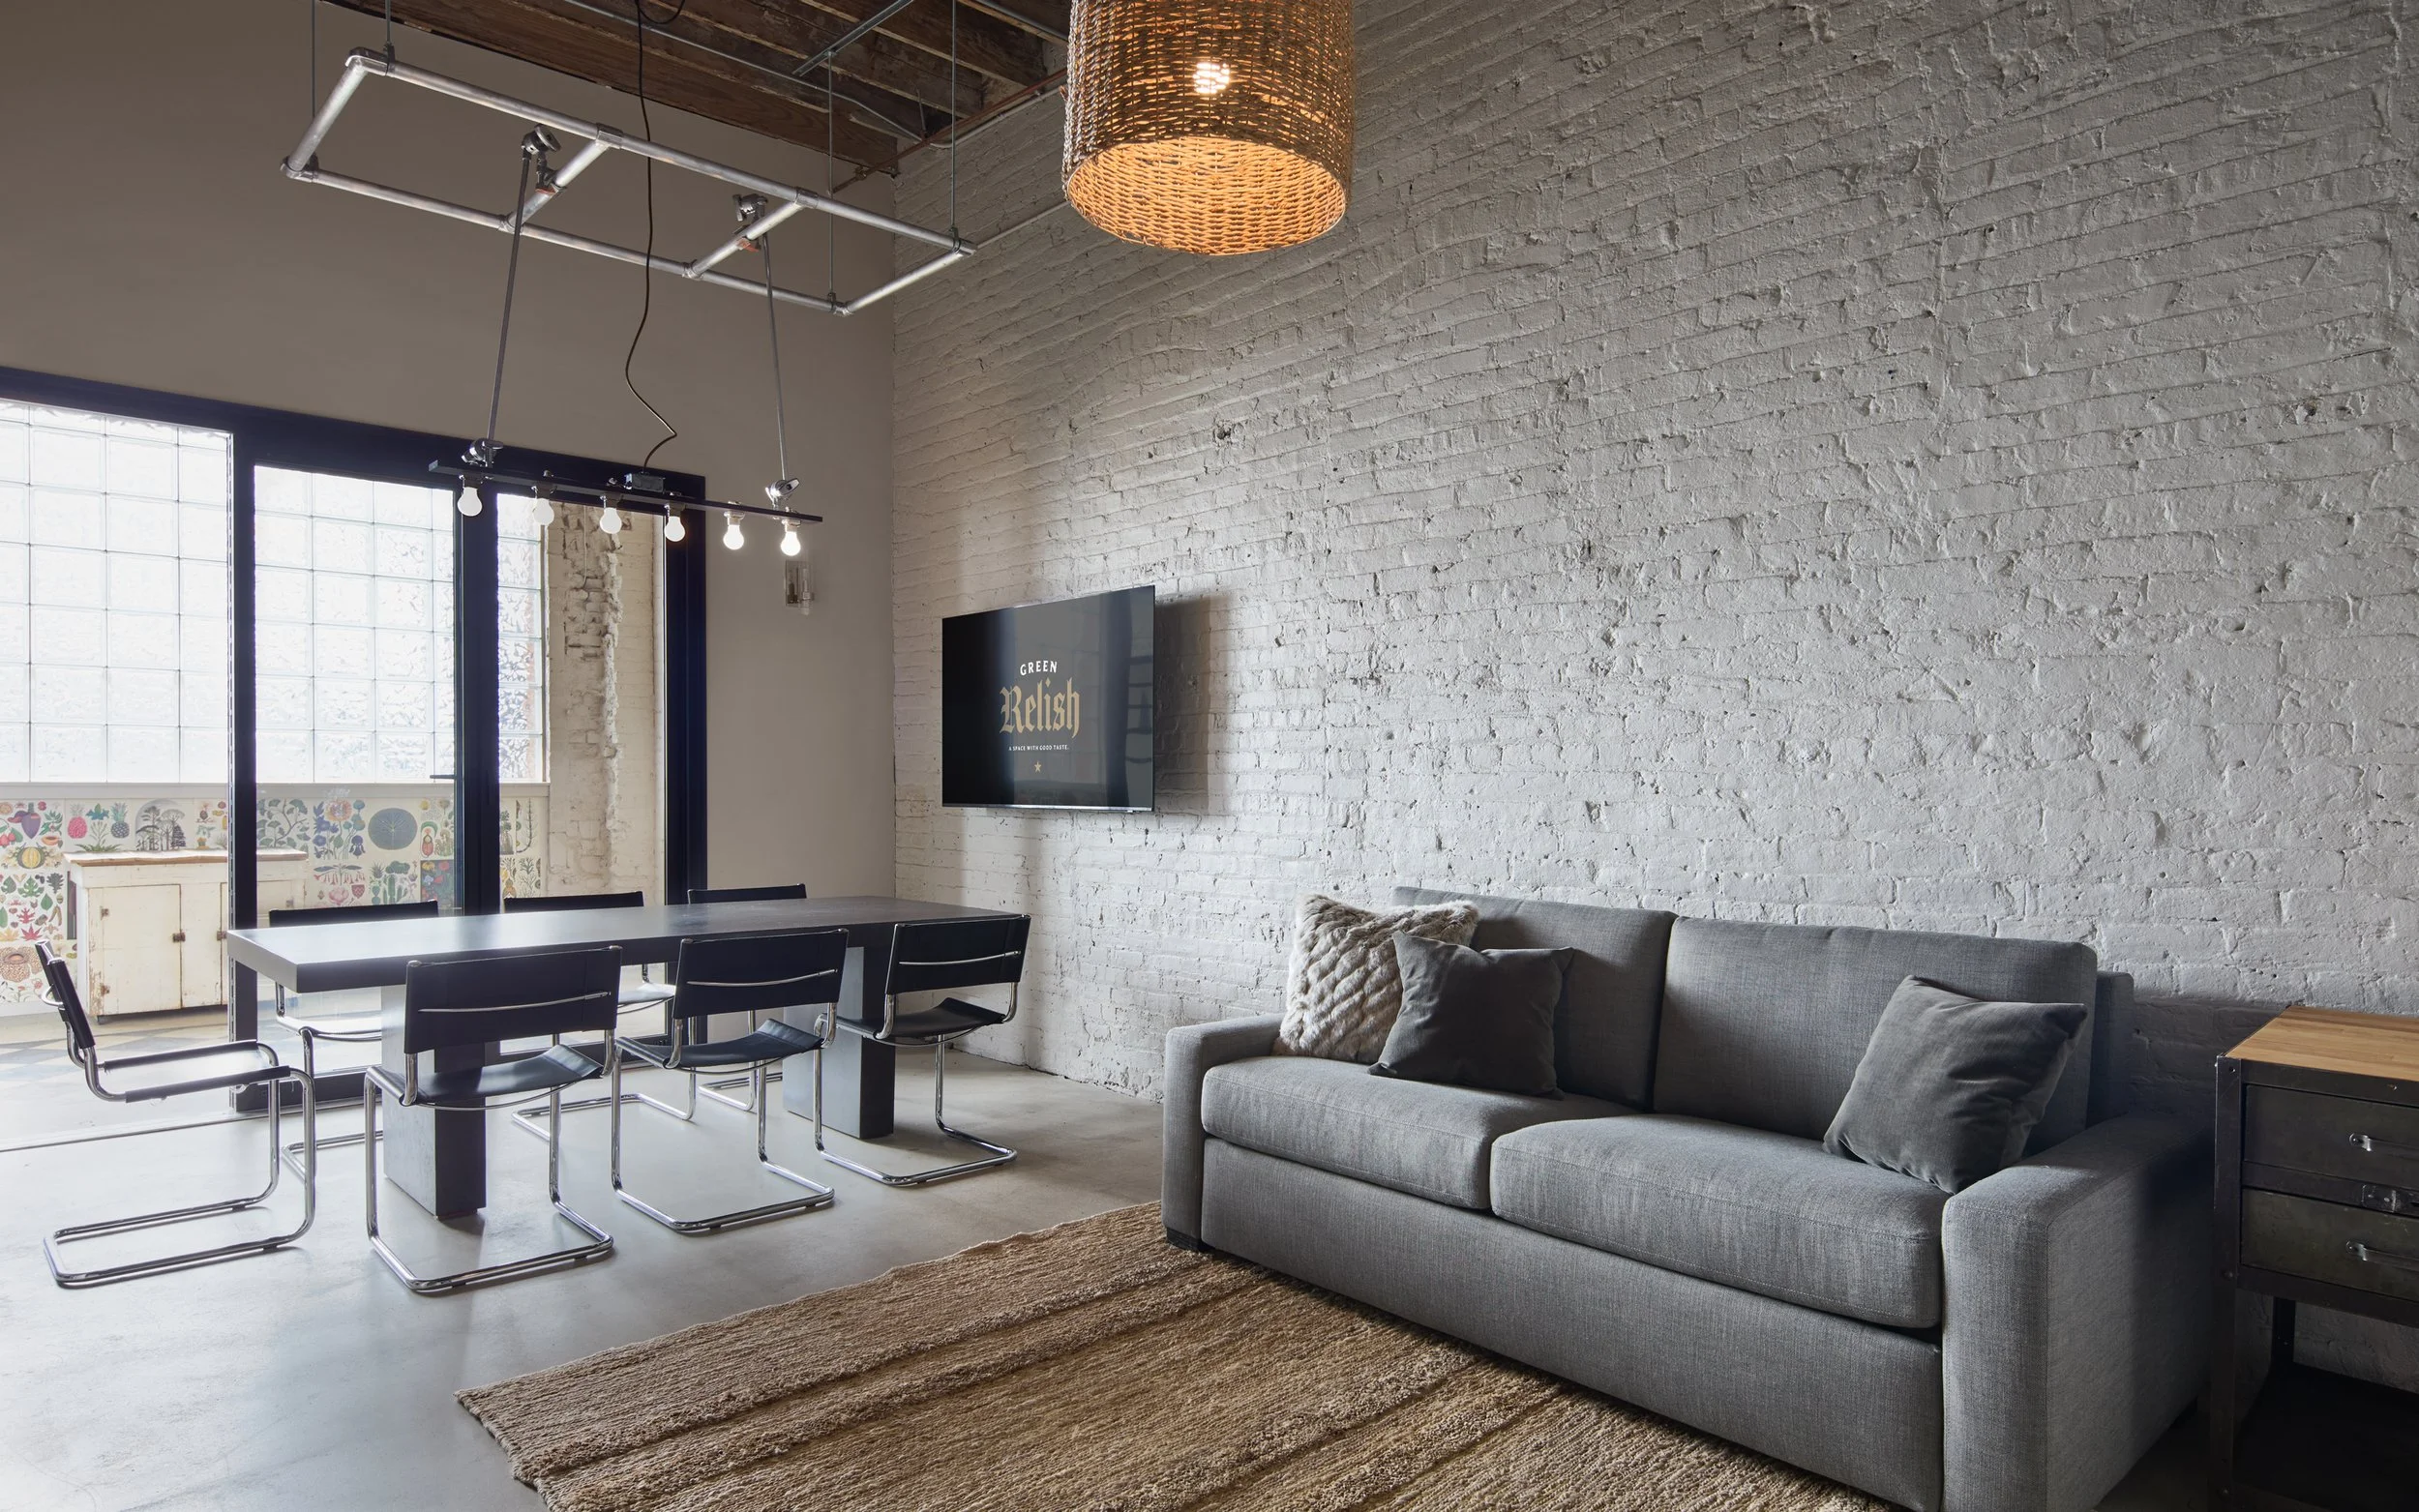
Seating for up to 6 guests (an additional 6’ folding table and 6 chairs can be added to increase seating up to 12 guests)
High-speed WiFi
Large conference table
Presentation-friendly environment
Natural light
Private professional setting
Ground-level storefront access
ADA accessible
Adjacent restroom
Located within a working commercial production studio
Free street parking nearby
Public transportation access
Walking distance to coffee, restaurants, grocery, and neighborhood amenities
Included Spaces
Pitch Suite
Entry foyer
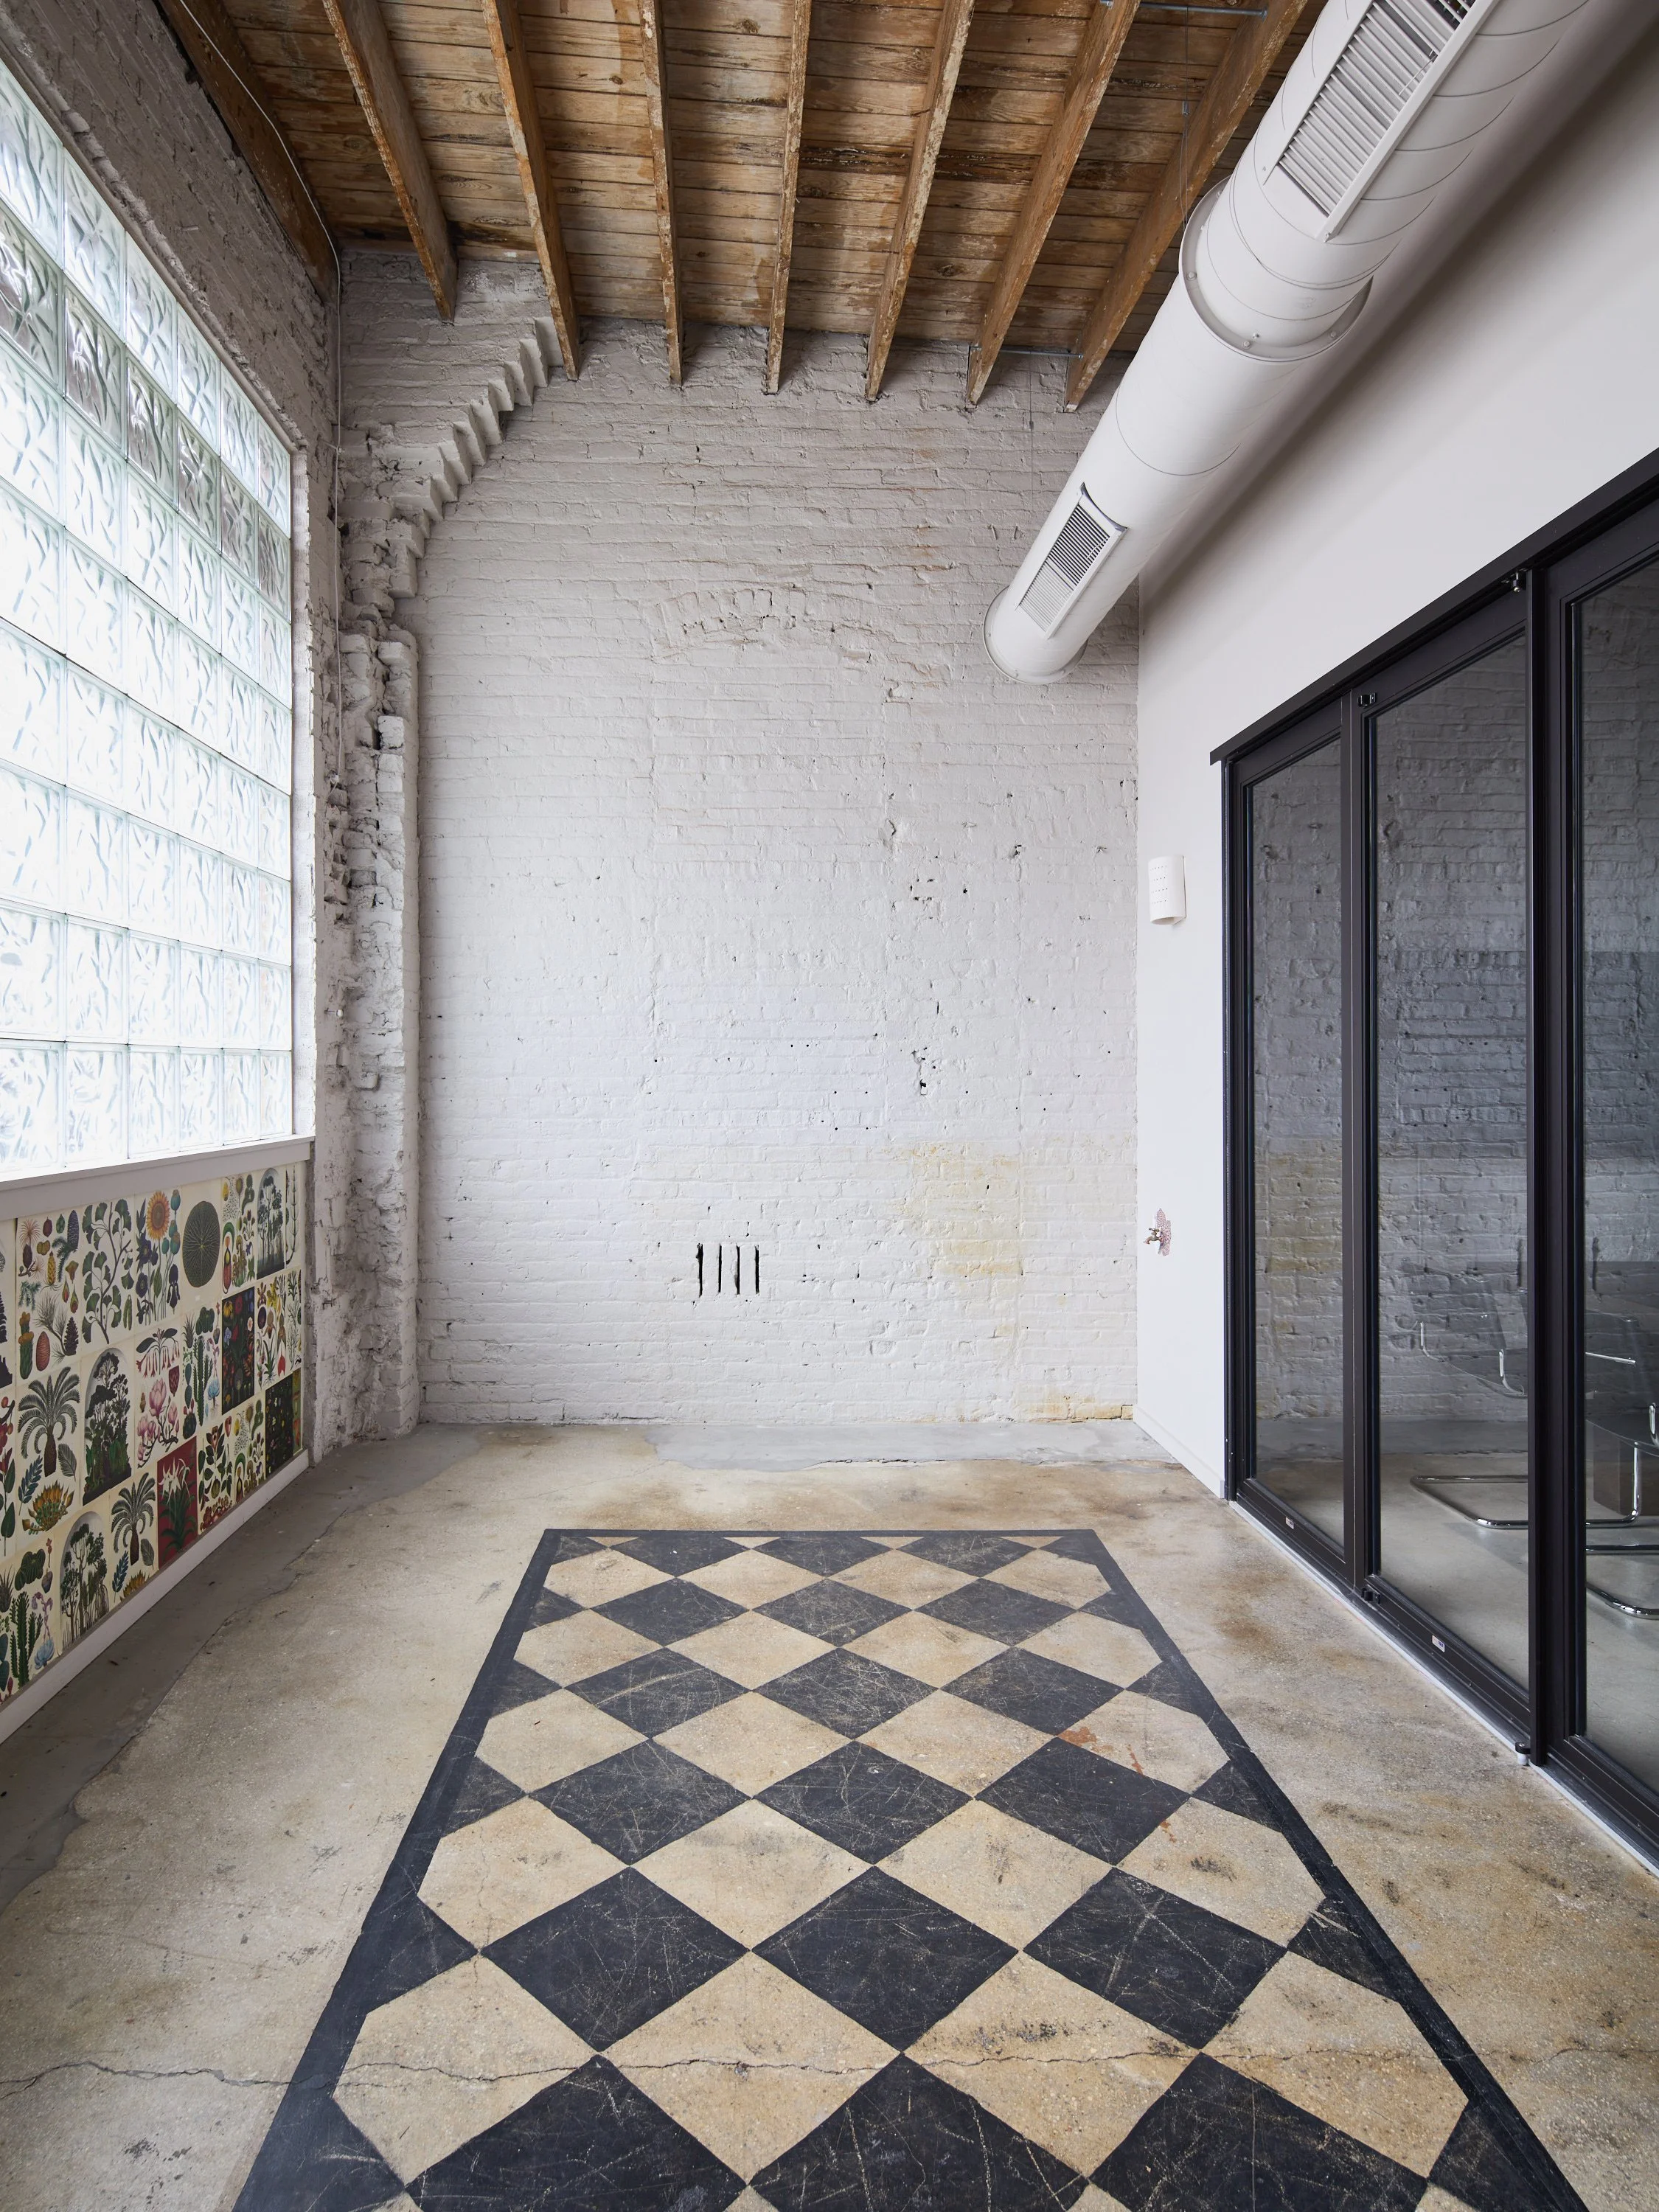
Alcove (can be configured for catering, refreshments, or overflow support space)
Private en suite bathroom
Restrooms access (maybe shared if production is in session)
Production Notes
Commonly used for creative reviews, client presentations, interviews, strategy sessions, and production planning
Designed for teams requiring a private working environment without full studio rental
Direct online booking available
Short-notice reservations available based on calendar availability
Parking - there is plenty of free street parking in the neighborhood and public transportation nearby. If you have VIP or other parking requirements we can coordinate additional parking.
Pitch Suite Specs
DIMENSIONS
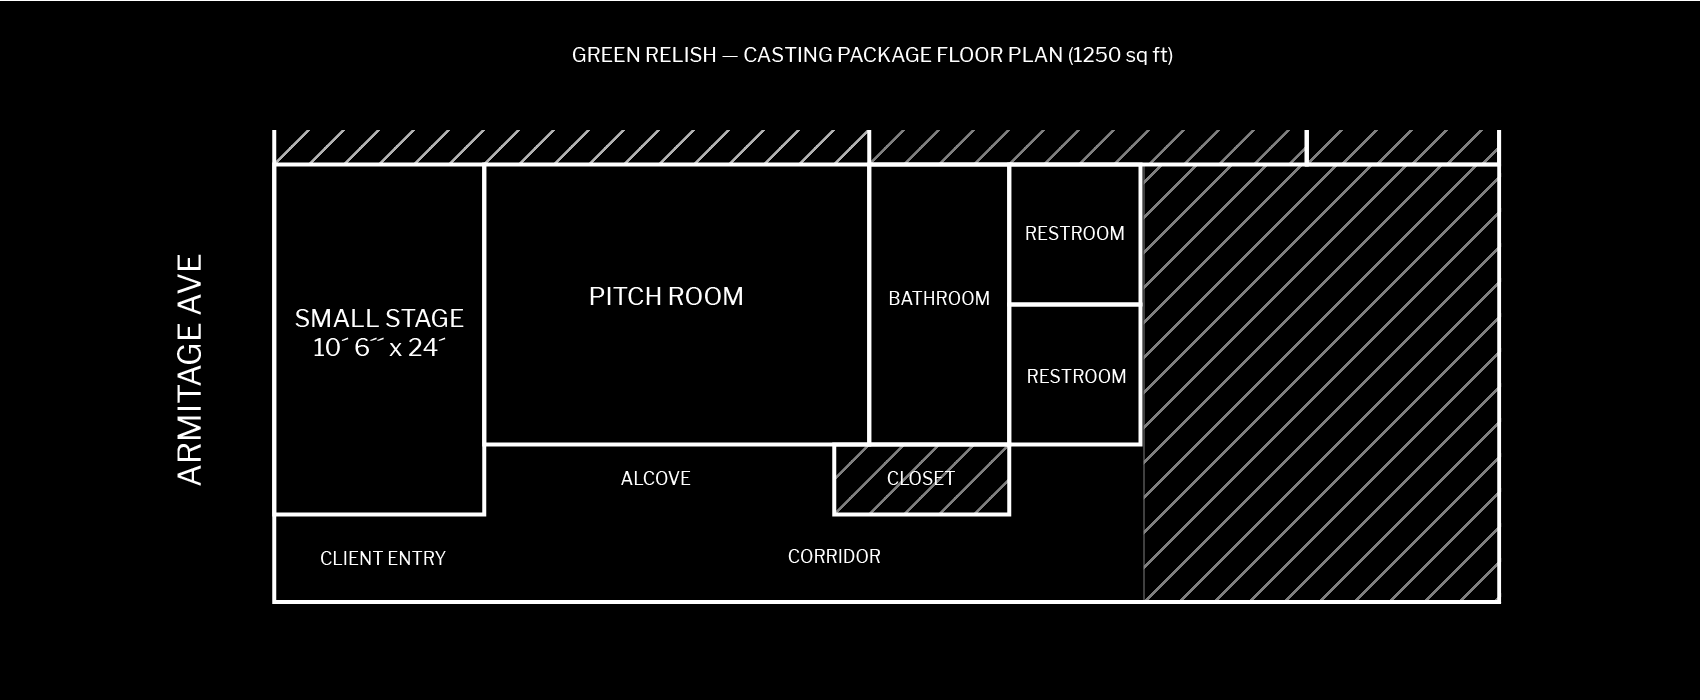
Total usable footprint: 1098 sq ft
Pitch Room: 289 sq ft
Full Bathroom: 100 sq ft
Entry Foyer / Hall: 326 sq ft
Alcove: 23 sq ft
ADA Bathrooms (2): 108 sq ft
Small Stage: 252 sq ft (available as an add-on for breakout space, interviews, or expanded meeting support)
OCCUPANCY
Conference seating: for up to 6 guests, with optional adjacent seating for up to 6 additional guests.
Meetings expecting more than 12 persons at once must disclose group size when booking. Larger groups will require Main Stage booking.
LIGHTING CONDITIONS
Natural daylight with adjustable interior lighting.
POWER
Standard wall power throughout.
Power strip available at conference table for laptops and devices.
TYPICAL PRODUCTION
Team meetings
Workshops
Client presentations
Interviews
Production planning
Agency offsites
Working sessions
Creative reviews
FLOOR PLAN BELOW